Itagüí, Antioquia, Colombia
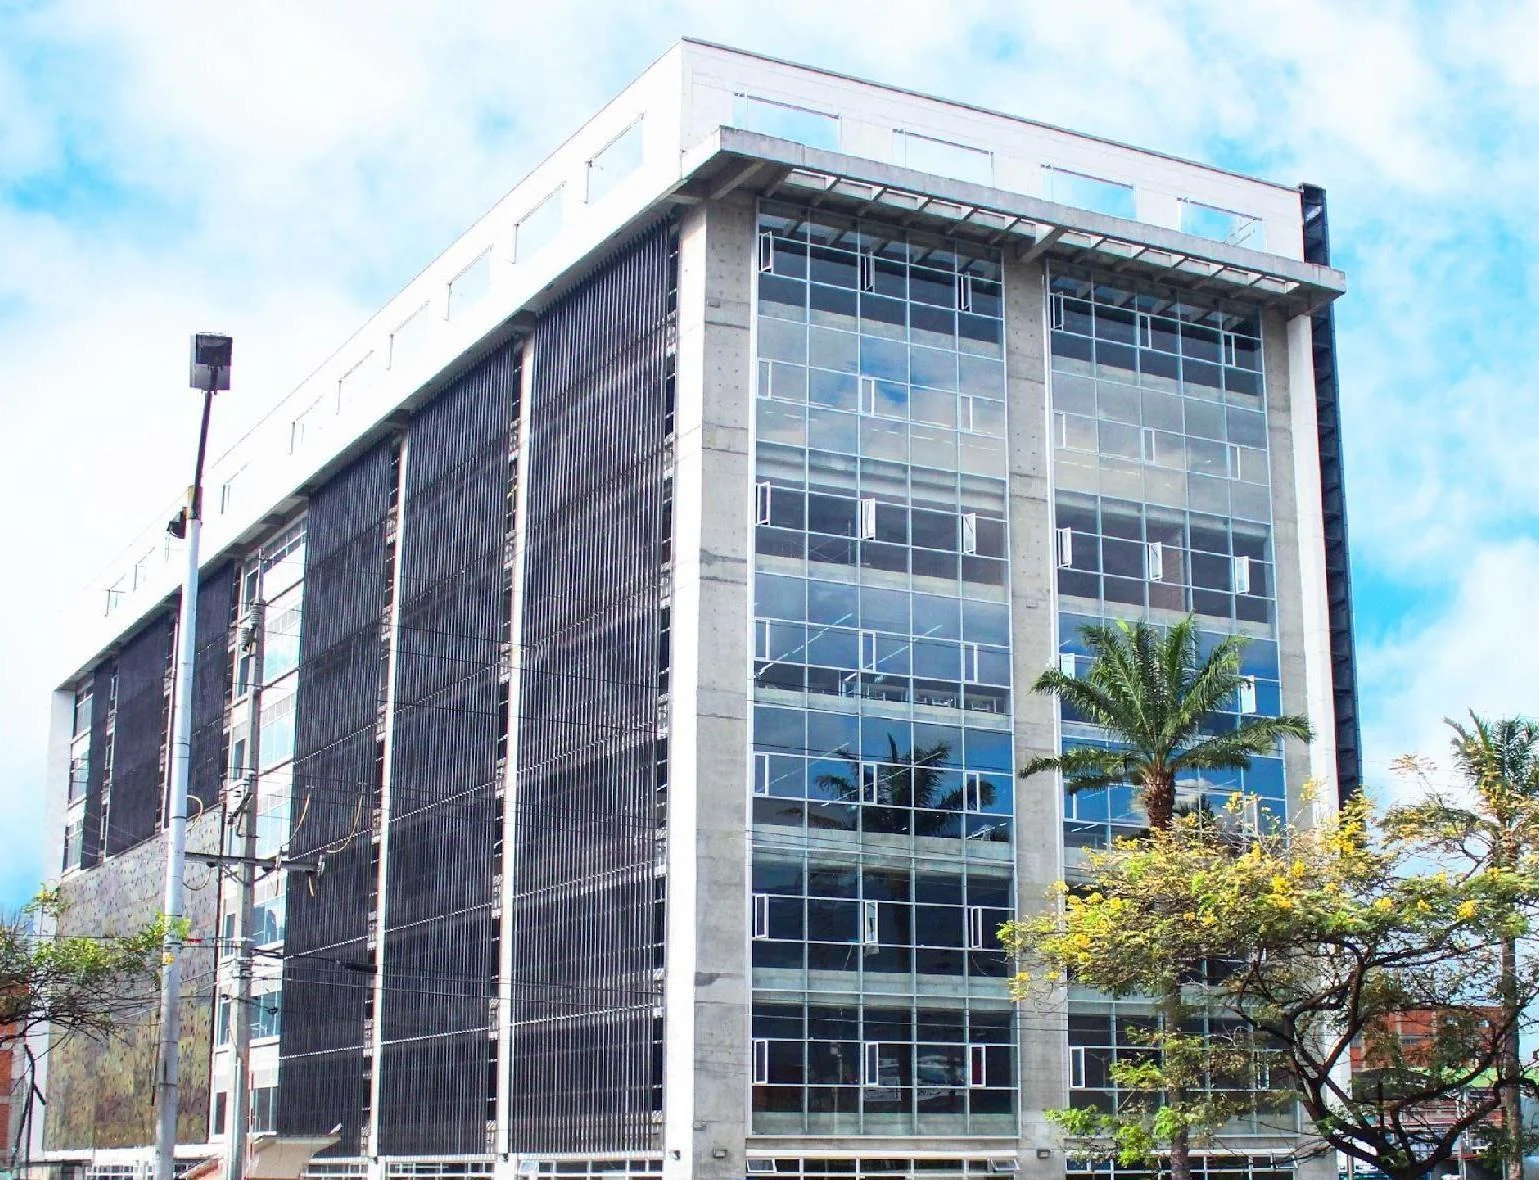
Fernando Corchuelo Building
Roughly 200 m from the Envigado Metro station, about 14 km from downtown Medellín, 26 km from José María Córdova International Airport, and 3 km from the nearest hospital. Distances are approximate and provided for commercial context; the dossier does not disclose the exact address.
Physical data
- Property type
- Building
- Built area
- 15,778 m²
- Lot area
- 2,019 m²
Thesis
The asset's strength lies in combining large-scale operating capacity, redundant electrical and climate infrastructure, and a location with direct Metro access on a single platform. These attributes position it as infrastructure suited to BPOs and technology companies that need to scale with operational continuity.
Strategy
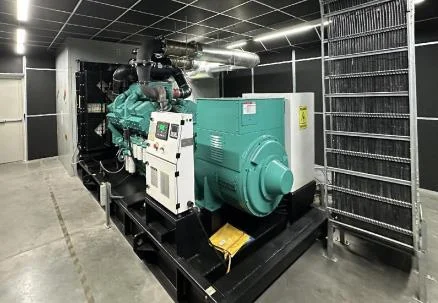
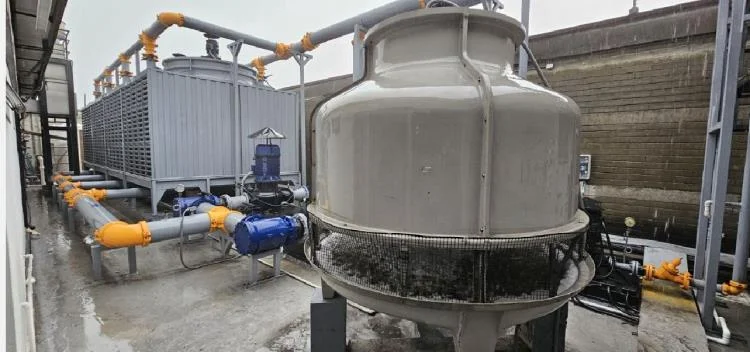
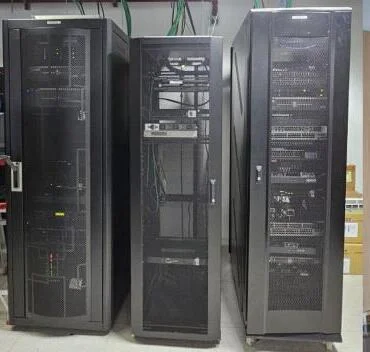
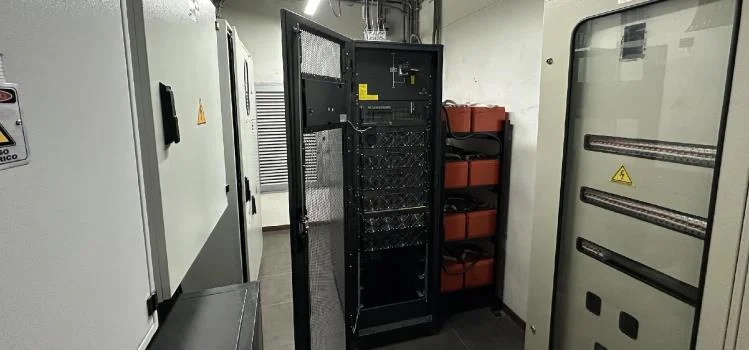
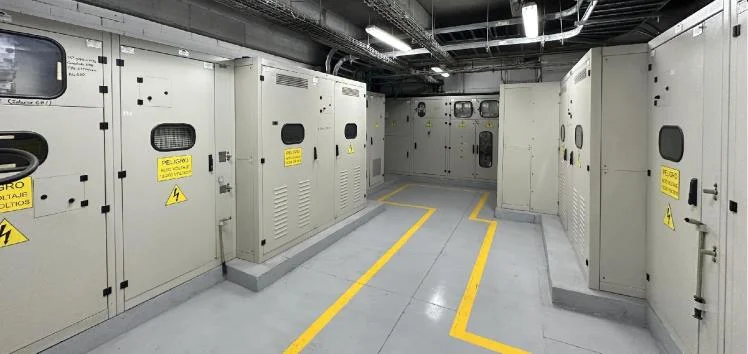
The dossier describes a complete corporate building with large floor plates and critical technical support (a substation with two transformers, a backup generator, centralized climate control), a profile consistent with a long-term lease model aimed at corporate occupants or multi-shift operations.
Intelligence sheet
Tera:Brix doesn't ask only what something costs. It asks how much value it can produce, and what would have to happen to capture it.
- 01
Location
Located in Itagüí, roughly 200 m from the Envigado Metro station, with functional connectivity to Medellín and the southern Aburrá Valley; the dossier describes it as an urban environment with business activity and access suited to large teams and shift-based operations.
- 02
Best use
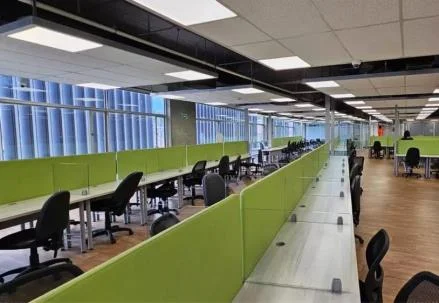
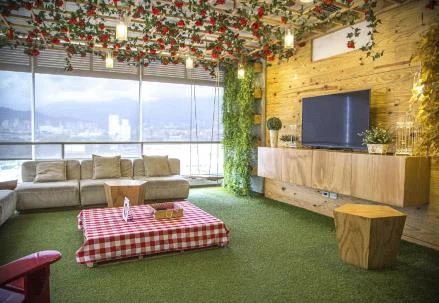
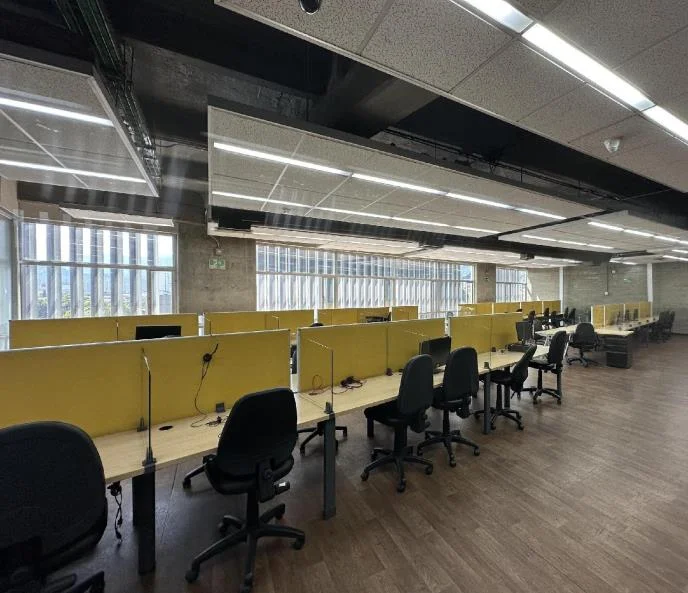
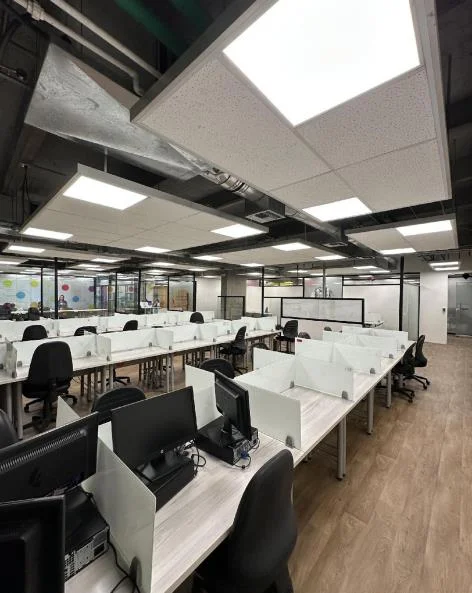
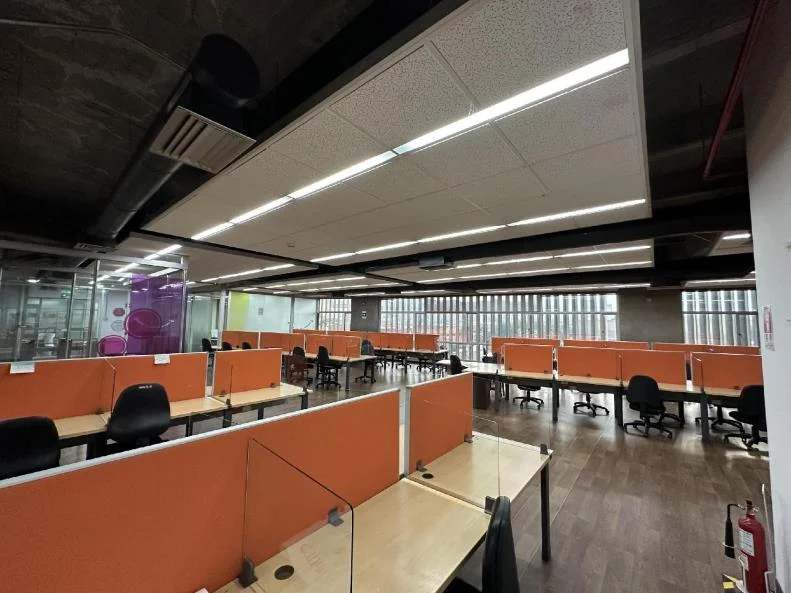
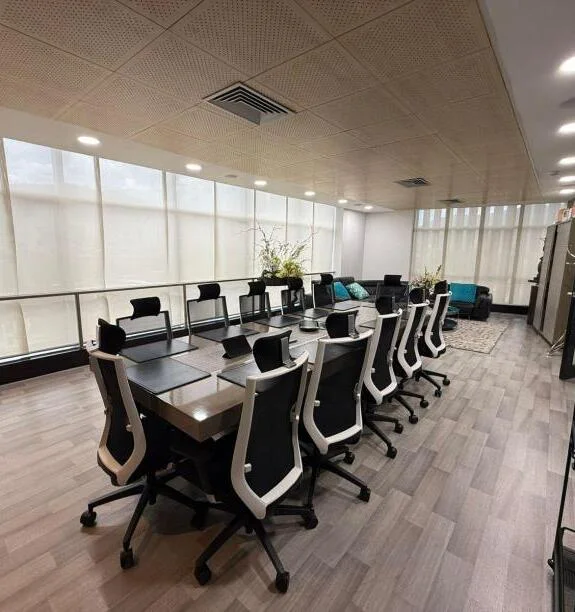
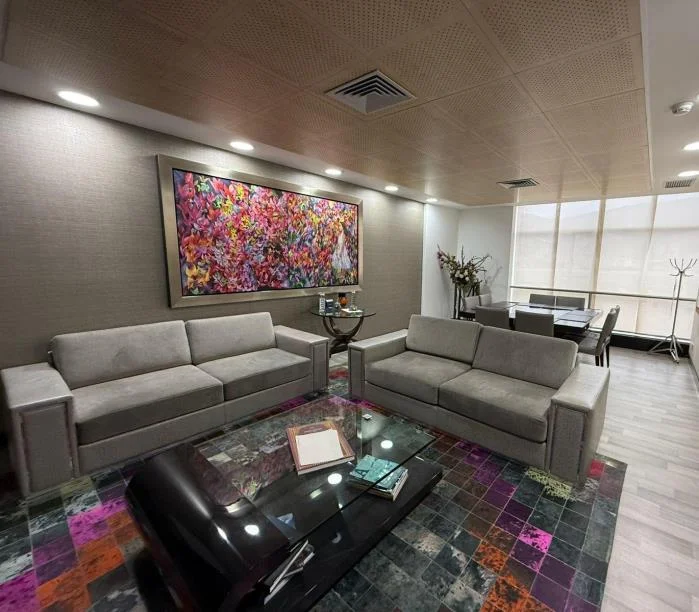
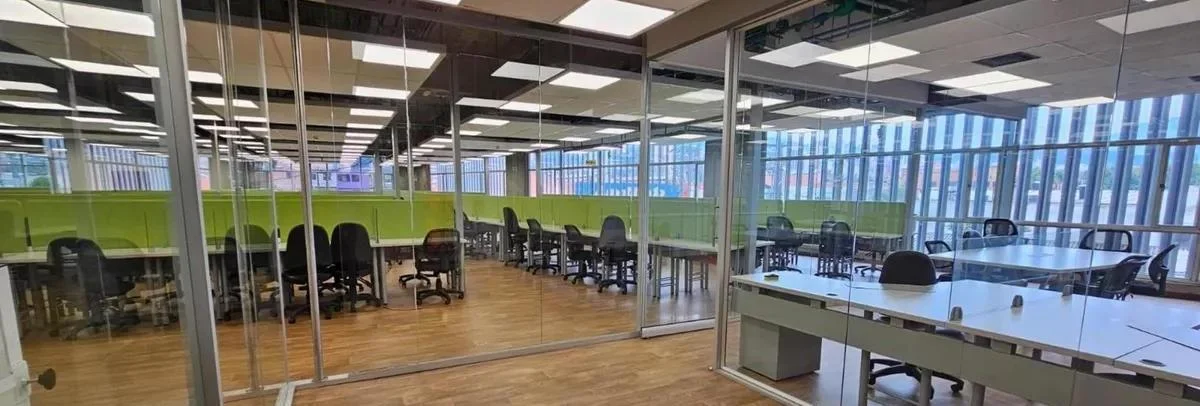
The dossier positions the building as infrastructure for BPOs and technology companies, with capacity for up to 2,500 workstations, 63 offices and meeting rooms, 105 administrative desks, 690 m² of commercial space, and 2 recording studios. That profile suits intensive operations that grow in phases.
- 03
Risk
The asset has redundant technical infrastructure (a substation with 750 kVA and 800 kVA transformers, a Cummins 1,000 kVA backup generator, a 3,200 A internal feed, and 600 tons of cooling on the Metasys platform), which reduces the risk of operational disruption from supply failures. The dossier does not provide a construction year or occupancy history; this should be verified with the broker.
Direct contact